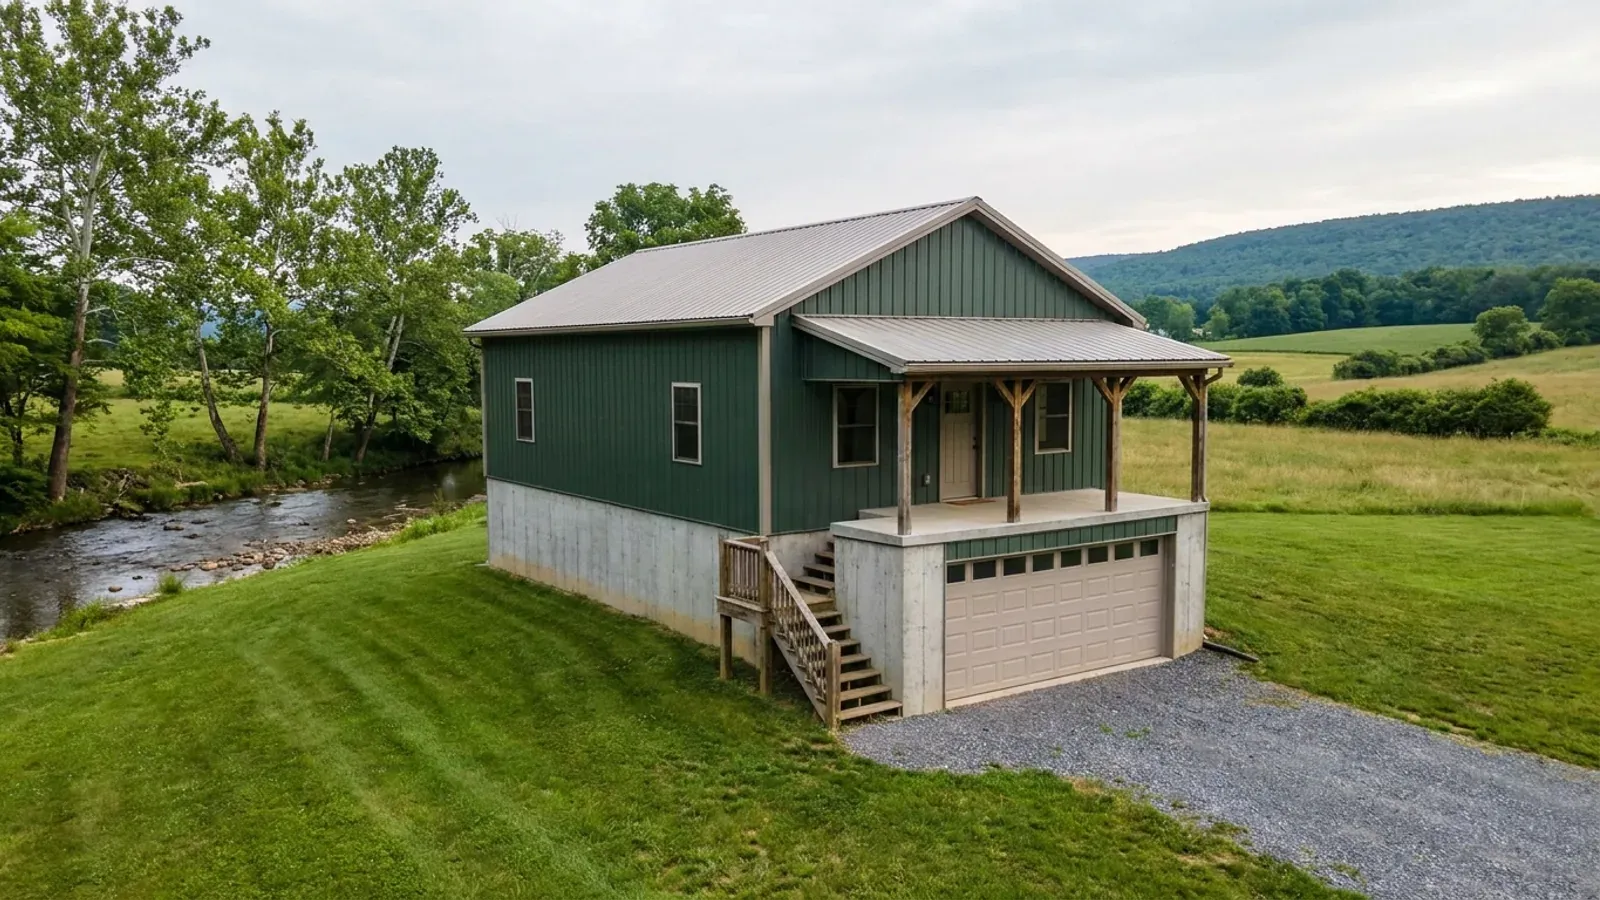
Modern Barndominium Floor Plans in Pennsylvania
A modern barndominium trades the farmhouse porch for clean lines: dark steel siding, standing-seam roofs, large windows, open plans and exposed structure. It is a style, not a finish level, and it can be built at any size. The part of the code that shapes a modern plan most is the energy chapter, because the style's signature, a lot of glass, is the thing the energy code watches most closely, and Pennsylvania's version of that chapter comes with its own compliance options.
What actually changes with this feature
The look is the easy part. These are the decisions that follow from it.
Large openings in a steel frame
The modern look depends on big openings: clerestories under the eave, a gable end in glass, oversized sliding doors. In a steel or post-frame building those openings are framed between the columns, so the column spacing and the window layout are drawn together from the start.
Slab details Pennsylvania changed
Polished concrete floors are a modern-barndominium staple. Pennsylvania's adoption of the 2021 IRC changes the under-slab vapor retarder requirement in section R506.2.3, replacing the model code's 10-mil Class A retarder with a 6-mil one. A heated or polished slab still gets insulation and a vapor retarder planned before the pour.
Airtight means test for radon
A tight, modern envelope keeps conditioned air in and can keep soil gas in too. Pennsylvania DEP reports that about 40 percent of homes tested in the state exceed the EPA's 4 pCi/L action guideline, and notes radon can be high above ground even without a basement. A modern slab house is tested once complete, with a mitigation pipe route planned in advance.
Open plan, real room sizes
An open plan still has to meet the room minimums that apply to the spaces it defines: habitable rooms of at least 70 square feet and 7 feet in each direction, 7-foot ceilings, and an escape opening in every bedroom, which in a modern plan is often a floor-to-ceiling window chosen with a sill no more than 44 inches above the floor.
Your county decides the climate zone the glass is designed for
The 2021 International Residential Code's energy chapter assigns every Pennsylvania county to climate zone 4A or 5A. The southeastern and south-central counties, Adams, Berks, Bucks, Chester, Cumberland, Dauphin, Franklin, Lancaster, Lebanon, Montgomery, Perry, Philadelphia and York together with Delaware County, are 4A; the rest of the Commonwealth, from Allegheny and Erie counties to Lackawanna and Centre, is 5A. Pennsylvania's Uniform Construction Code adopted that chapter with a long list of exclusions and changes, and 34 Pa. Code § 403.21 lets a permit applicant for a detached house show energy compliance through the Department of Energy's REScheck compliance tools or Pennsylvania's Alternative Residential Energy Provisions. A wall of glass is buildable in either zone; it is traded off against insulation elsewhere, and that trade is settled in the compliance calculation, before the windows are ordered.
Common ways to build this
Three common ways to lay this out. Yours does not have to match one exactly — this is a starting point for the conversation, not a catalog.
Single-level modern with a glass gable
2,000 sq ft living / 500 sq ft garage
A long, low plan with a fully glazed gable end on the great room, bedrooms in a wing behind solid steel walls, and clerestory windows along the eave for light without losing wall insulation.
Modern two-level on a slope
1,500 sq ft upper level / 1,200 sq ft walkout
The main living floor is glass-fronted toward the downhill view; the walkout level below holds bedrooms and a media room, with sliding doors at grade.
Compact modern with a polished slab
1,400 sq ft living on a polished slab
One open volume with a sleeping wing, radiant heat in a polished slab, and the vapor retarder and slab insulation designed with the floor finish.
Ways to build this
This layout can go together several ways. These are the service lines most relevant to it.
Metal Homes
Metal building homes in Pennsylvania: steel-clad barndominiums detailed for cold, wet winters, condensation control and snow shedding off the roof.
Read moreCustom Plans
Custom barndominium plans for Pennsylvania land: floor plans and house plans fitted to your slope, your sewage area and your municipality's code.
Read moreSteel Construction
Steel-frame barndominiums in Pennsylvania: red-iron frames on a concrete foundation, sized to your municipality's snow and wind values.
Read moreModern Barndominium: common questions
6 questions worth settling before this plan is drawn. If yours is not on the list, put it in the survey.
What makes a barndominium modern?
Can a modern barndominium have a lot of glass in Pennsylvania?
Which climate zone is my county in?
How is energy code compliance shown in Pennsylvania?
Is a polished concrete floor a good idea?
Do modern barndominiums need a radon test?
Want this drawn for your program and your parcel? That is where a build actually starts.
Sources
- ICC — 2021 International Residential Code, Chapter 11 Energy Efficiency (climate zones by county)
- ICC — 2021 International Residential Code, Chapter 3 Building Planning
- 34 Pa. Code § 403.21 — Uniform Construction Code (2021 IRC with Pennsylvania amendments)
- Pennsylvania Bulletin, Doc. No. 25-1513 — Uniform Construction Code update to the 2021 ICC codes
- Pennsylvania DEP — Radon in the Home
Start your plans
Tell us what you want to build and we will draw this for your program, then confirm what it looks like on your parcel, which code official or third-party agency reviews it for your municipality, and a realistic budget range. That conversation costs nothing.